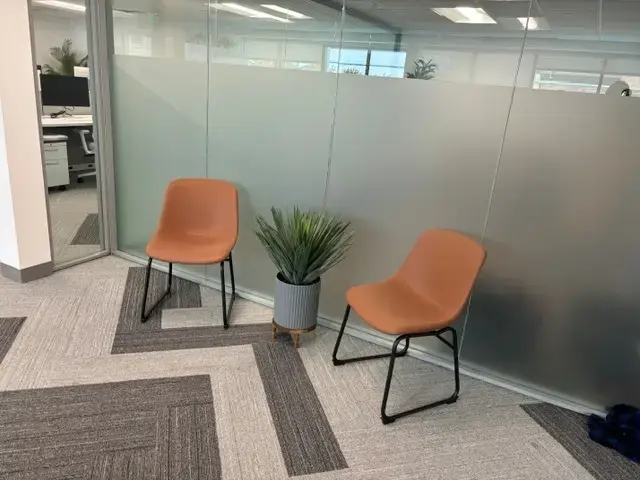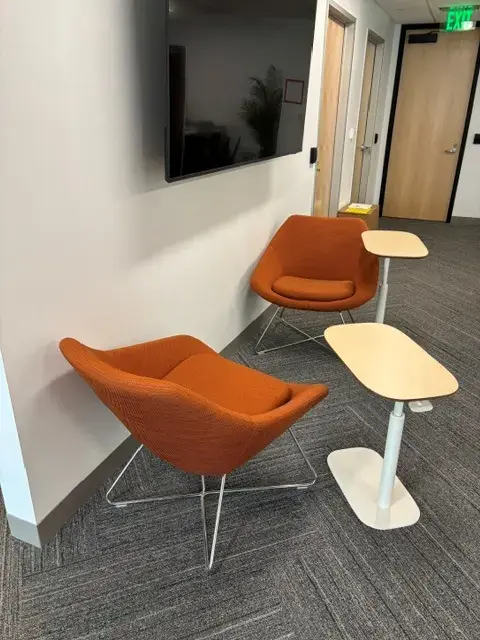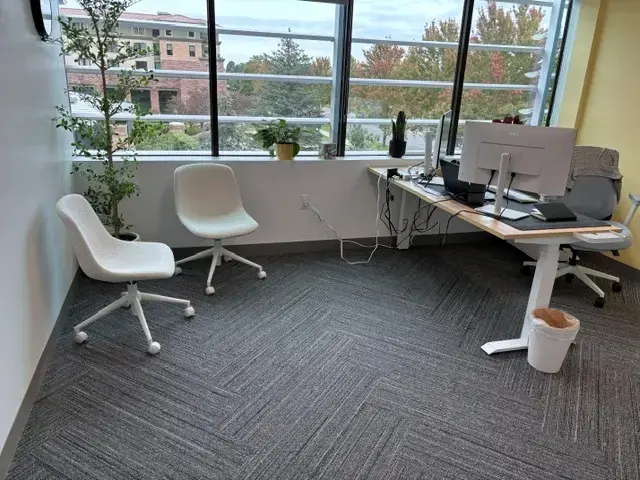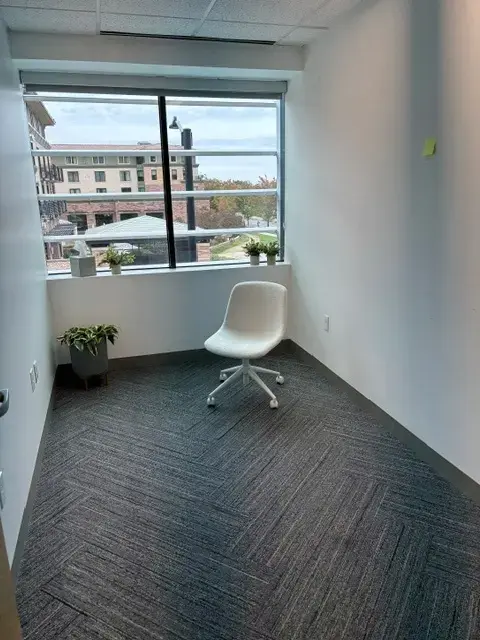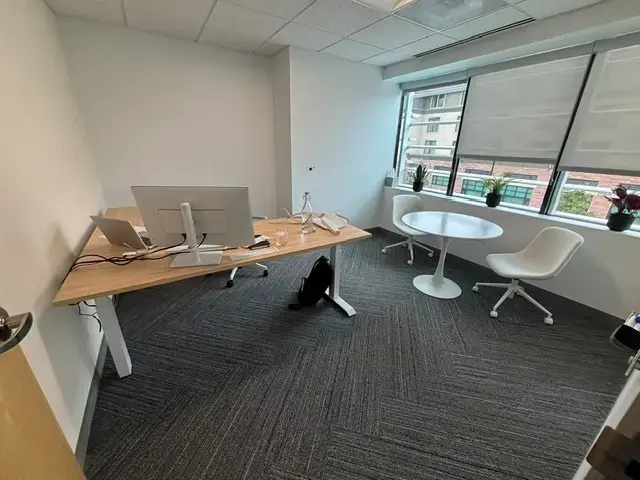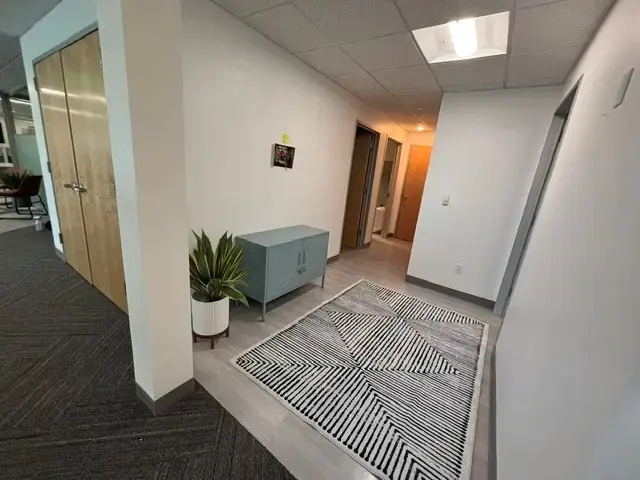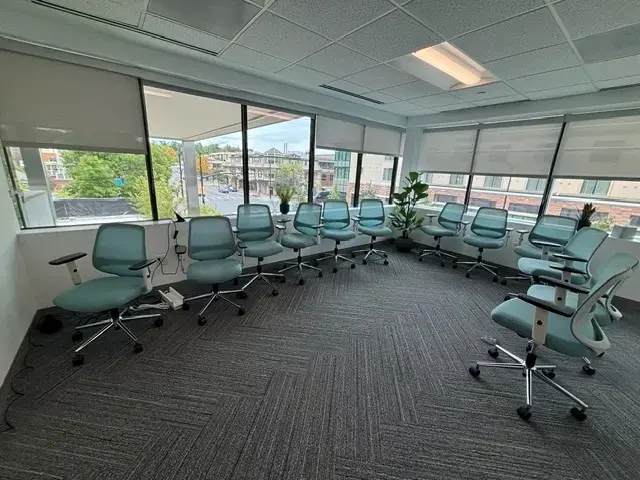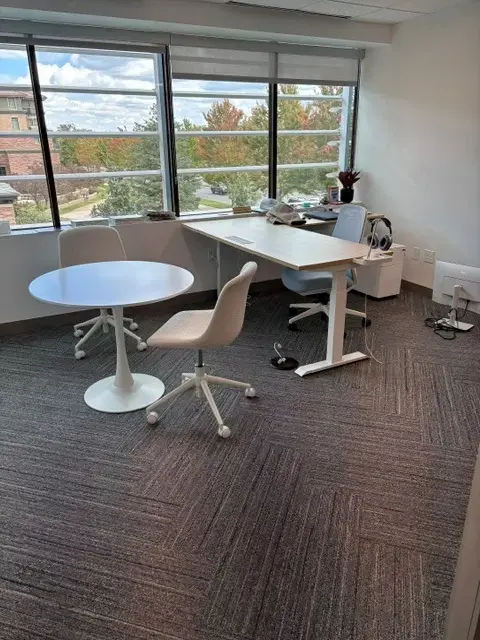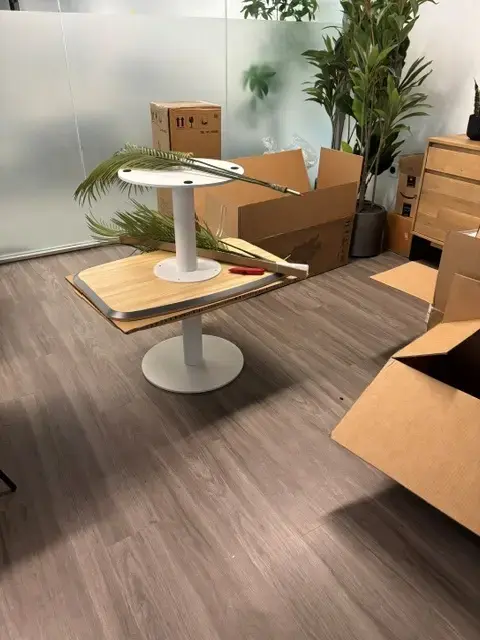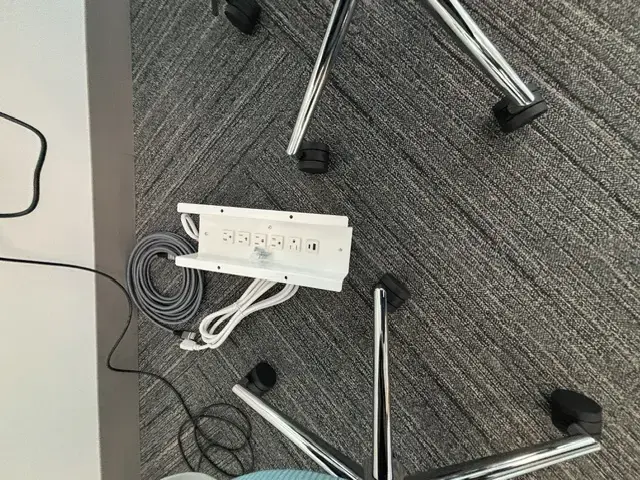

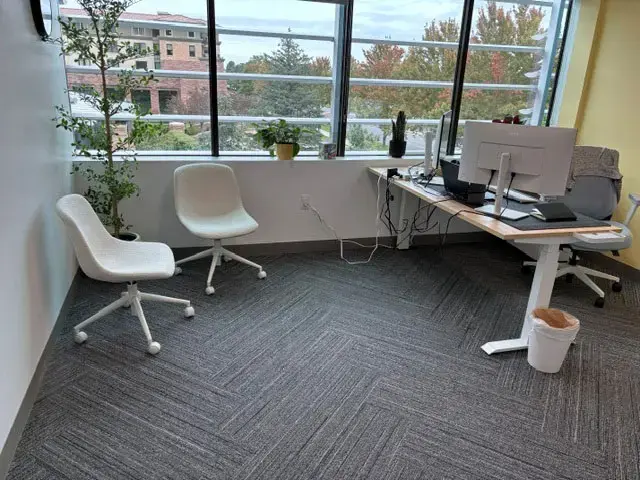
A well-planned workplace depends on more than selecting attractive desks, chairs, and storage. Each piece needs to be assembled correctly and positioned to support how employees use the office throughout the day. For this recent project, we completed professional furniture installation in Boulder, CO, helping create organized work areas designed for everyday business operations. The project demonstrates how careful installation and furniture placement can bring structure to an office while supporting employee comfort, circulation, and access to the tools they need.
Our role in commercial projects is to turn a furniture plan into a functioning workspace. Whether installing individual offices or workstations or creating shared areas, attention to detail is required in relation to dimensions, placement, and clearances, as well as the furniture in relation to the surrounding environment.
Creating Functional Employee Workspaces
Furniture Placement Begins With How the Space Will Be Used
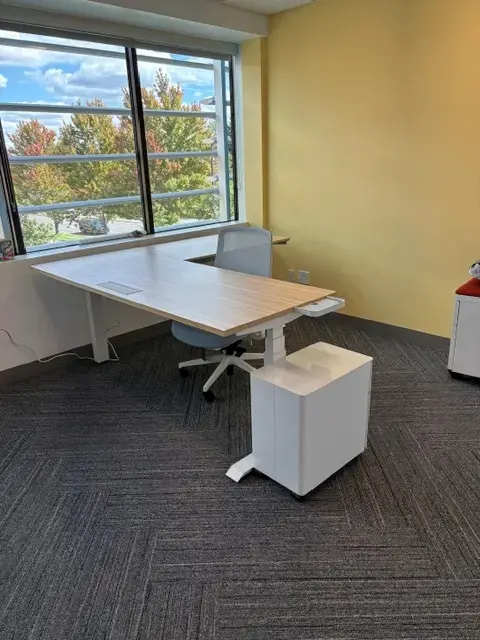
Instead of filling out available floor space, office workstations need to support employees in their work. Office desks should have enough work surface space and allow enough room for a task chair, storage, and movement.
At the point of installation, we assess how individual items of furniture relate to the surrounding space, including local walls, doors, power points, and surrounding activities. Initial appearances can be deceptive, and a seemingly well-placed desk could cause problems with chair movement and storage access.
Careful planning ensures that potential problems with the space are avoided prior to employees occupying it. The areas are arranged to create a neat and organized appearance throughout the office and, where necessary, to replicate identical furniture arrangements in other work areas.
Supporting Organization With Office Storage
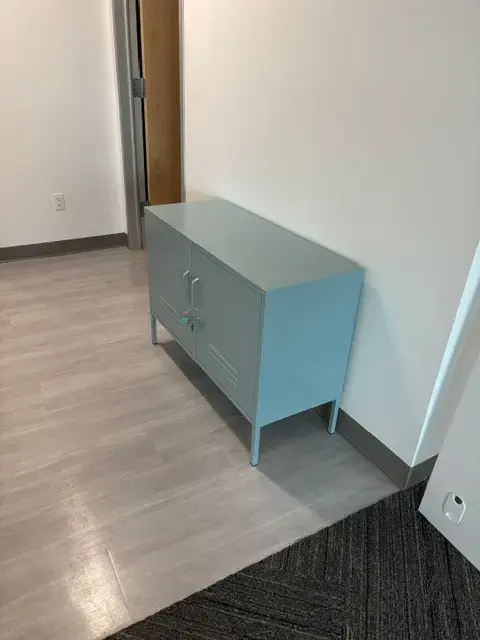
Storage is an important part of a functional workplace. Employees need convenient locations for documents, supplies, personal items, and materials that should not remain on the primary work surface.
Commercial office furniture, including mobile pedestals, lateral files, bookcases, and storage cabinets, should be positioned to allow easy access to supplies and materials while allowing for adequate circulation around the workstation.
We pay close attention to clearance when positioning storage. Drawers and cabinet doors need enough room to open properly, and frequently used pieces should be located where employees can reach them without interfering with neighboring furniture.
The nuances of everyday usability in furniture placement are what truly differentiate a professional installer from someone simply shuffling furniture around until it fits.
Why Proper Assembly Matters
Commercial Furniture Is Designed for Daily Use
Office furniture is subject to a lot of repeated use by employees throughout the day. They sit in chairs, open and shut drawers, use surfaces, and interact with storage. As such, correct assembly of office furniture is crucial during installation.
Components of items such as desks, tables, storage, and modular furniture can be numerous and have several connection points. They must be installed in the correct configuration so that they are used as intended and installed correctly.
Professional installation of office furniture also provides an opportunity for any visible problems to be identified as components are assembled. It would be unfortunate to discover an obvious problem with a component after it has been placed in employees’ workspaces.
Maintaining Comfortable Circulation Throughout the Office
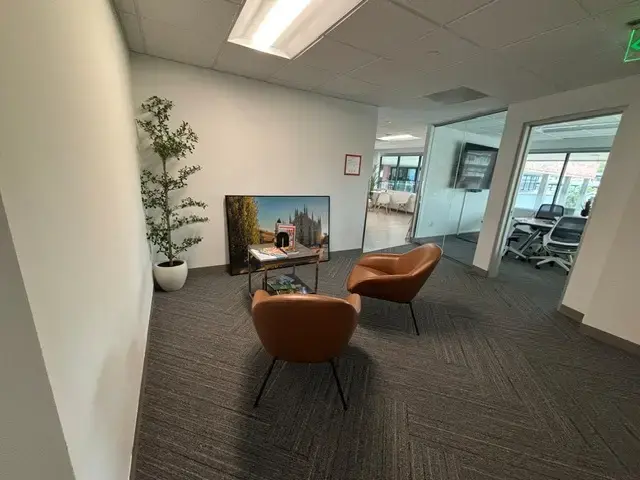
A good furniture arrangement will facilitate movement between work areas, between work and offices, between work and meeting spaces, between work and storage areas, and between work areas and exits.
When multiple pieces of furniture are cramped into a small space, the difference of a few inches can mean the difference between a chair blocking a walkway and ample space for employees to maneuver around a workstation.
We consider the whole room when placing individual pieces, rather than treating each item as a separate installation. We make sure to leave sufficient space between each item to create a well-organized and functional workspace.
Coordinating Furniture With the Existing Office
Every Building Presents Different Conditions
No two commercial spaces are exactly alike. Wall dimensions, columns, windows, doors, flooring, outlets, and architectural features can all influence furniture installation.
Many projects are based on approved floor plans, but even so, the physical circumstances at the workplace have to be taken into account by the installers. By carefully positioning the components, the planned layout is translated into a working environment.
For businesses, this is particularly important when new furniture is being delivered to an existing office. Installation of new furniture needs to consider other furniture, technology, occupied areas, and other building features already in place.
Our experience with commercial environments allows us to approach these conditions methodically while keeping the intended layout at the center of the project.
Preparing an Office for Employees
Furniture installation is one of the last steps to prepare a workplace for its users. After the construction, the painting of the walls, the floor coverings, the installation of the electrical installations, and other improvements, there is the installation of the desks and other office equipment to transform the empty building into a workplace.
By completing the installation in an organized sequence, employees and technology teams can immediately begin setting up computers and work materials after the space has been furnished.
For new offices, office expansions, and new workplaces, the professional installation gives a clear border between the ‘under construction’ status and being ready to use.
Frequently Asked Questions
What types of office furniture can professional installers assemble?
Professional installers work with a wide variety of commercial furniture such as office desks, workstations, cubicles, conference tables, task chairs, guest chairs, shelving, bookcases, filing systems, and more.
Why should businesses use professional furniture installation?
Professional installation helps businesses address assembly, placement, clearances, and furniture configuration before employees occupy the workplace. It can be particularly valuable for projects involving multiple rooms or numerous furniture components.
Can office furniture be installed in an existing workplace?
Yes. Office furniture can be installed in existing offices. The installation project must be coordinated with current furnishings, users of the space, etc., and access to the building.
Can office furniture be reconfigured after it has been installed?
Many modular workstations, cubicles, office desks, and storage furniture can be moved and/or rearranged. The options depend on the furniture system, the available furniture, and the new desired layout.
Completing a Functional Boulder Workplace
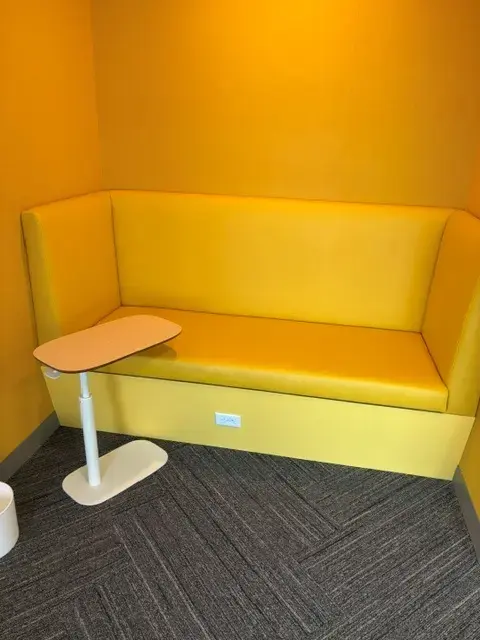
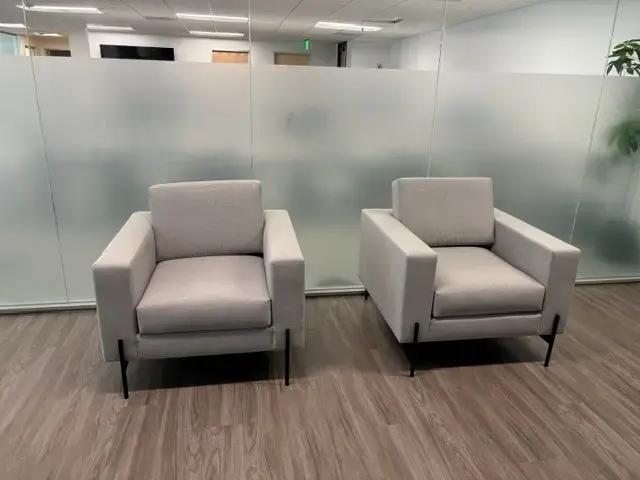
Our new office furniture installation project in Boulder, CO has progressed to the point where the preparation of the workplace for daily use has begun. In creating organized and effective work areas, we had to carefully arrange the various pieces of furniture within the strict dimensions of the office and around existing features. This included the careful assembly of all installed furniture, storage placement, maintenance of appropriate clearances between furniture and between furniture and walls, and a thoughtful circulation path through the installed furniture.
Contact Quality Installers
When your business is planning new office furniture, an expansion, relocation, or workplace update, we are ready to coordinate professional installation from assembly through final placement. We bring practical commercial experience to furniture installation projects in Boulder, CO, and other markets nationwide. Contact Quality Installers in Colorado Springs to discuss your upcoming project and how we can help prepare your office for employees and everyday operations.