
A model home must help prospective residents understand how shared spaces can look, feel, and function when they are fully furnished. Every seating arrangement, table, chair, and decorative element contributes to that experience. For this recent project in Fort Wayne, IN, we completed furniture installation throughout a model home’s shared living and gathering areas. The finished space combines lounge seating, café-style tables, counter seating, and a large communal table to create several distinct areas within an open interior.
Our work focused on positioning the furniture so each area had a clear purpose while maintaining comfortable circulation throughout the room. The completed installation demonstrates how professional placement can help transform an open space into an inviting environment where prospective residents can visualize everyday use.
Creating a Comfortable Central Lounge
Furniture Placement Around the Fireplace
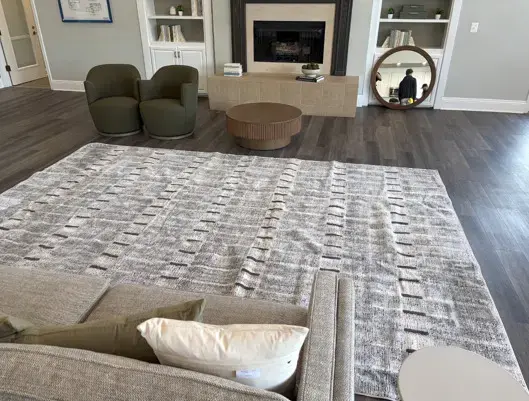
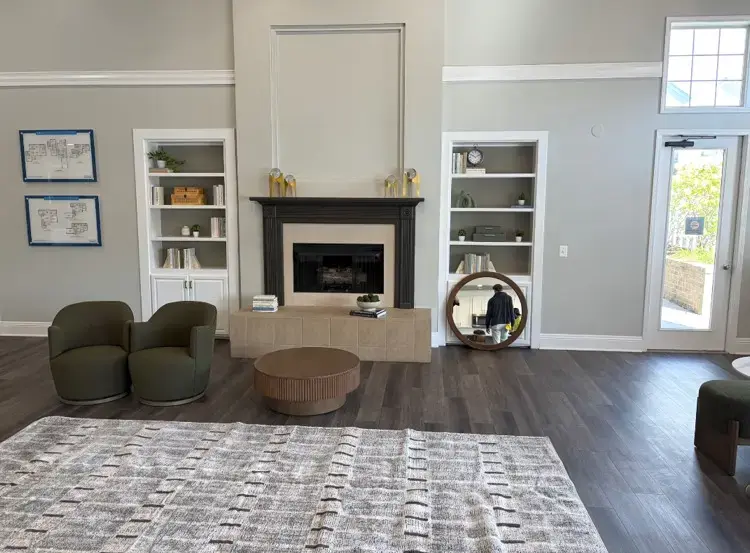
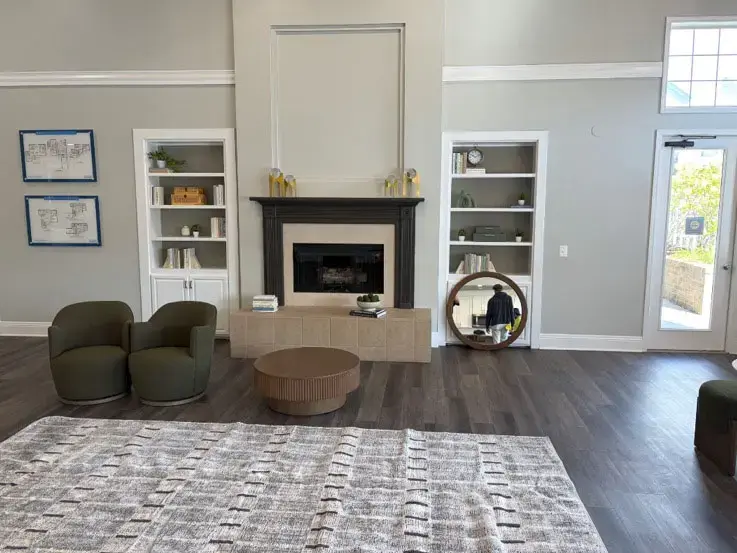
Our design solution positions two upholstered green chairs in front of the fireplace with a round wood coffee table in between them. This creates a nice conversation circle that is not too crowded in the large room, yet does not compete with the other architectural features of the space.
A large textured area rug was used to denote the seating area in the lounge, and the remaining chairs and ottomans were placed to allow for circulation around the seating area while still connecting to the remainder of the room. Neutral and earthy-colored furnishings were selected to complement the gray flooring, light-colored walls, dark fireplace surround, and the natural wood finish throughout the room.
Furniture in model homes should give the viewer a sense of scale to the room. This seating shows a comfortable gathering area while keeping the majority of the space open.
Adding Flexible Seating Near the Windows
Smaller Arrangements Make Better Use of Open Space
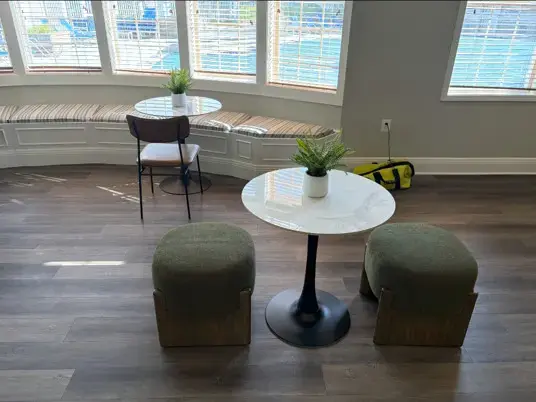
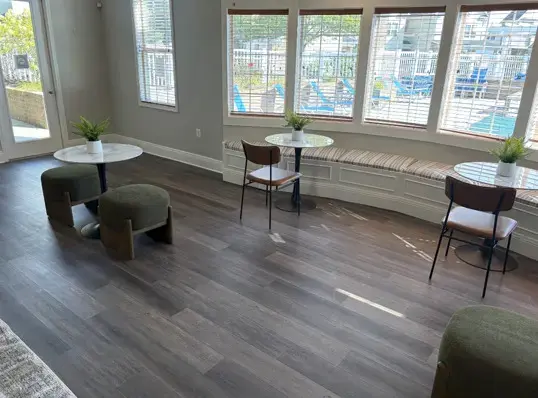
There are a number of alternative seating areas located along the windows around the main lounge area. These provide an alternative experience to that of the lounge and are made up of round white tables with dark pedestals and individual chairs and stools with upholstered seats.
By using the entire perimeter, access to the windows and the seating below is not impeded. Ample spaces for conversation, reading, working with a laptop, and sipping coffee are created.
Smaller furniture groupings are ideal for large shared spaces, as they prevent the whole space from being reliant on a single seating area and allow for choice between a larger gathering space and more secluded seating areas.
Establishing a Communal Gathering Area
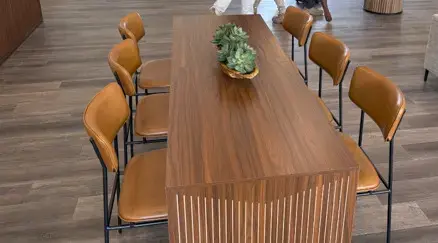
Another prominent feature of this home is a substantial wood table. A rectangular-shaped table, the warm finish of this piece is complemented by the vertical details found in the base of the table.
To complement the table, we selected multiple warm brown chairs with slender dark frames. The chairs’ upholstery provides a nice contrast to the wood surface of the table and to the softer lounge chairs in the vicinity.
Communal tables can serve a number of purposes in residential settings, including holding meetings, eating casual meals, playing games, having conversations, and conducting group activities. Proper furniture installation and placement ensures there is sufficient space to sit and move around the table and surrounding areas.
Completing the Counter Seating
Bar Seating Expands How Residents Can Use the Room
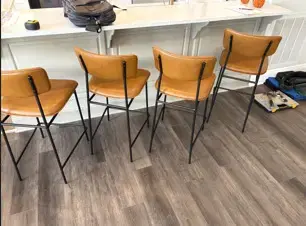
The model home also includes counter-height seating in the form of brown counter chairs located along the counter. These seats offer additional practical seating without the large footprint of a separate chair.
Multifunctional common areas can greatly benefit from counter seating, as it utilizes a feature of the architecture already present. Rather than dividing a space and being a simple visual boundary, the chairs at a counter turn the space into an additional seating area to gather and socialize.
The warm upholstery of the sofa is also picked up by the chairs around the communal table in the space. This repetition helps to create the feeling of a coordinated open-plan space, without the whole space having to be furnished with identical items.
Why Furniture Placement Matters in a Model Home
The furniture in a model has to be set up in such a way that the finished setup gives a good impression of how you can use the space.
All interior elements, such as furniture, architectural elements, walkways, windows, doors, and other seating areas, are related to each other. A generous room can look small when objects are too close to each other. If furniture has no relation to other elements within a room, the room can have the feeling of being split up.
This Fort Wayne project uses furniture to delineate several identifiable spaces while retaining an open sense of the room as a whole. One can immediately identify the seating area, the communal table area, the window seating, and the counter area of this integrated space.
Frequently Asked Questions
What types of furniture can professional installers handle in a model home?
Professional installers can work with lounge chairs, sofas, coffee tables, communal tables, dining chairs, counter seating, occasional tables, storage pieces, and many other types of residential and commercial furnishings used in model homes and shared amenity spaces.
Why is professional furniture installation important for model homes?
A model home is a finished property and shows how it could look and how it could function. A well-assembled and well-placed model home shows furniture at the correct scale and creates paths of travel and defined areas for different activities within the home.
Can furniture installers work with several seating areas in the same room?
Yes. Large open spaces contain several furniture groups. Individual sets can be placed according to the approved set layout and suitable spacing left between adjacent areas.
Does furniture placement affect how large a model home appears?
Yes. The scale of furniture and its placement through a space can influence the perception of available space by visitors. Space that is thoughtfully spaced enables clear viewing of how a room can contain seating and spaces for gatherings, without feeling too crowded.
A Finished Model Home in Fort Wayne
This Fort Wayne, IN model home highlights the function of furniture installation in an open setting. Many pieces of furniture were installed and placed in different locations to create a cozy fireplace lounge, smaller niches of seats positioned near windows, and community seating at a table, and counter seating throughout to give potential buyers ideas on how shared spaces can be utilized for conversation, relaxation, dining, work, and social interaction on a daily basis.
Contact Quality Installers
When your model home, multifamily property, commercial facility, or shared amenity space requires professional furniture installation, we are ready to coordinate the project with careful attention to assembly, placement, and the finished environment. Contact Quality Installers in Indianapolis to discuss your upcoming furniture project and how we can help prepare the space for its intended use.